Project description
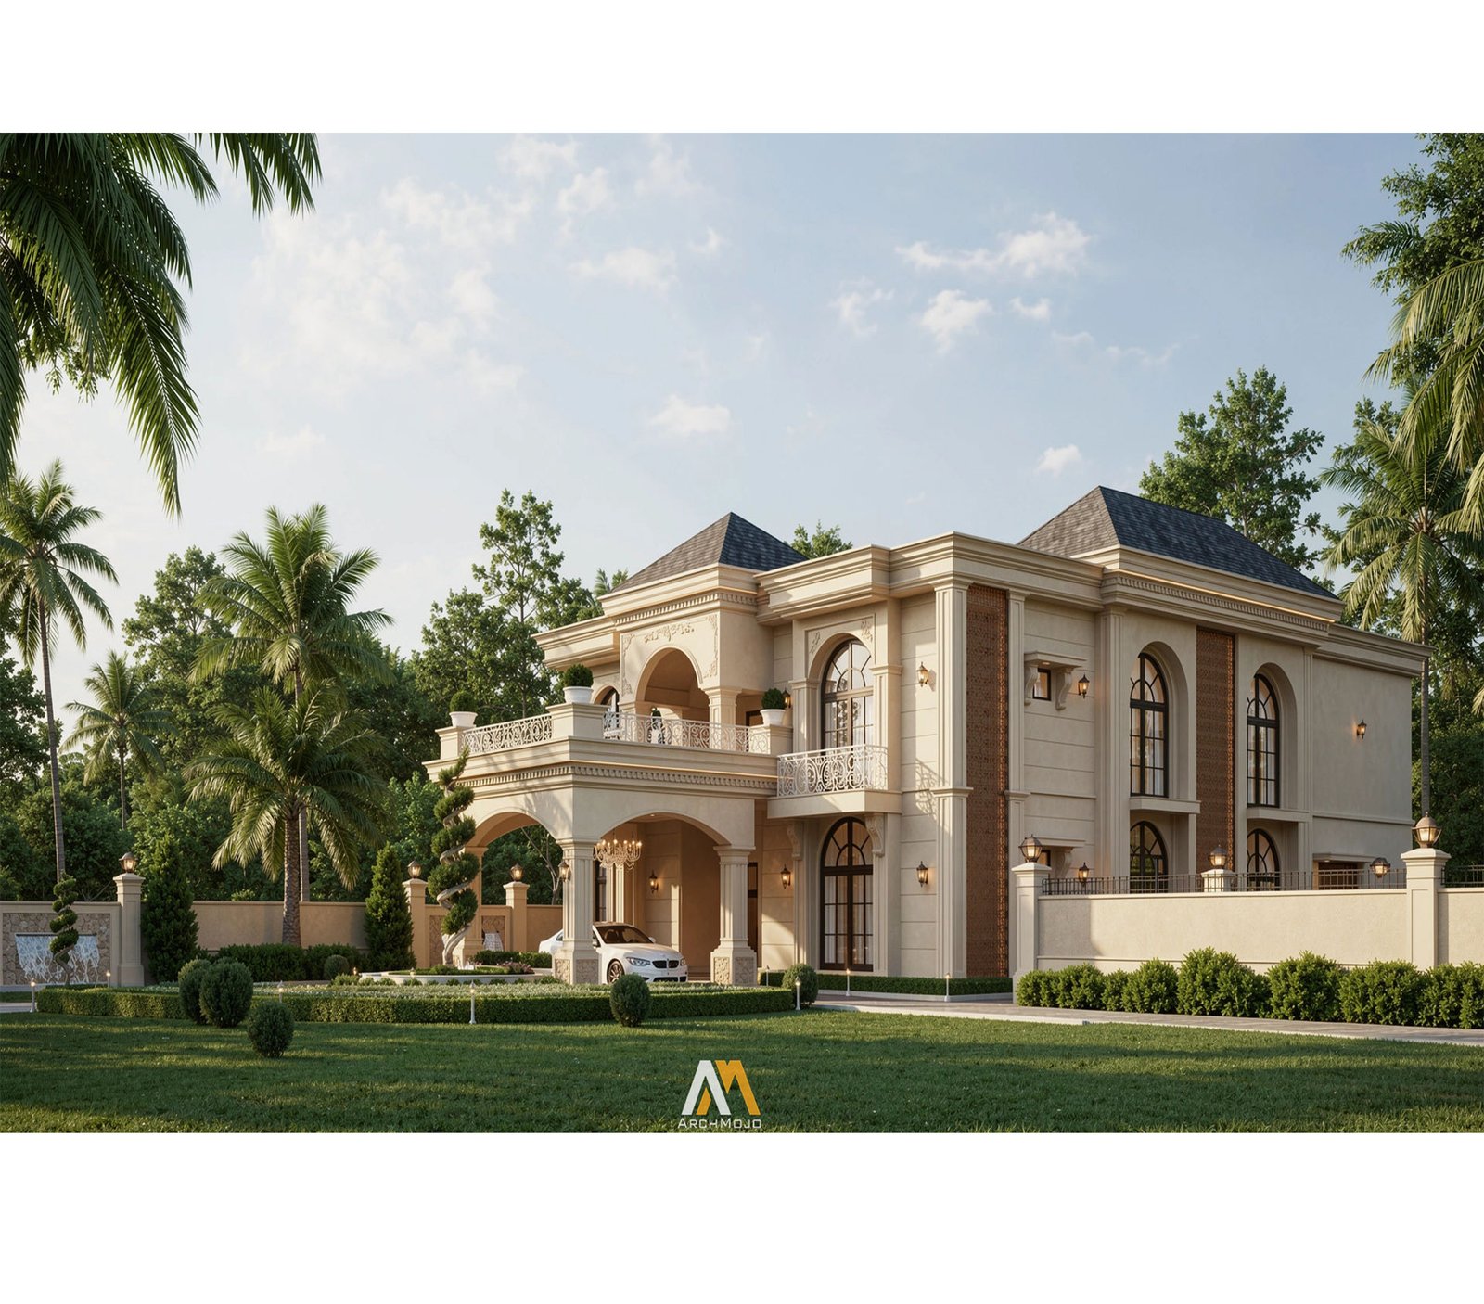
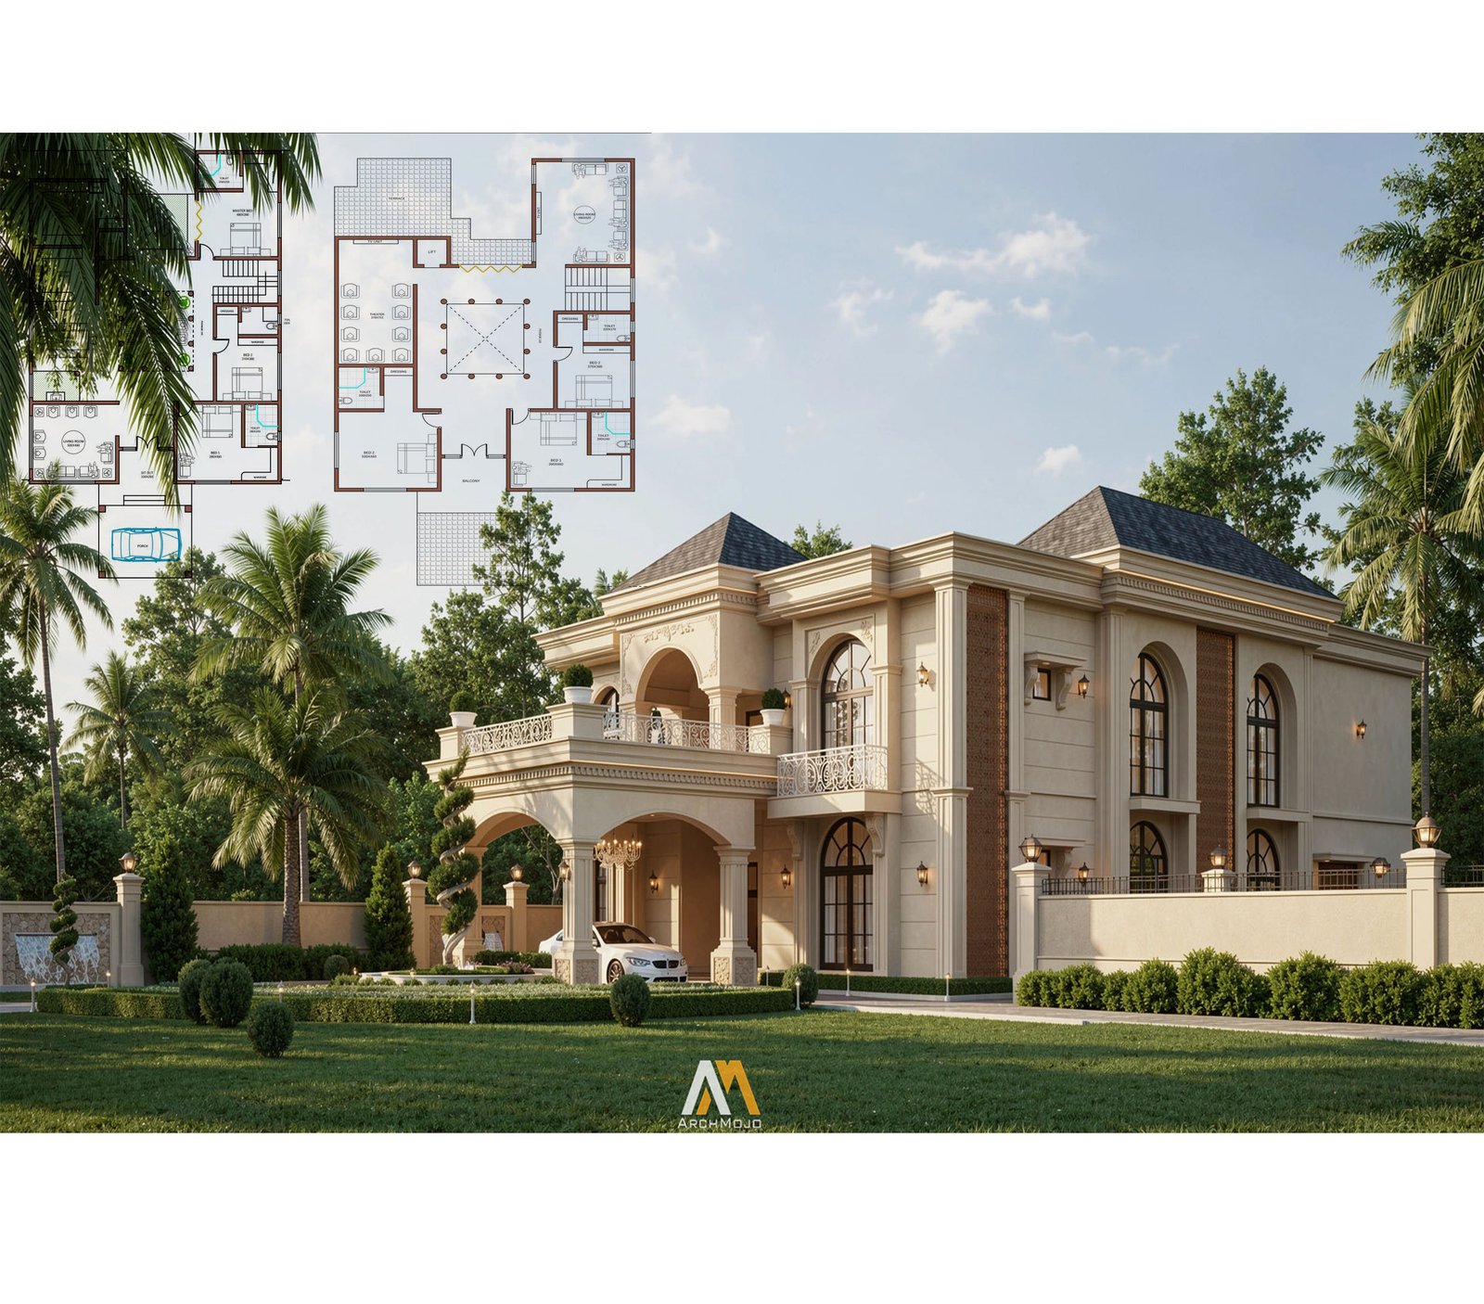
Luxurious classical contemporary villa with a strong, elegant architectural character.
Well-balanced proportions, symmetry, and prominent entrance composition.
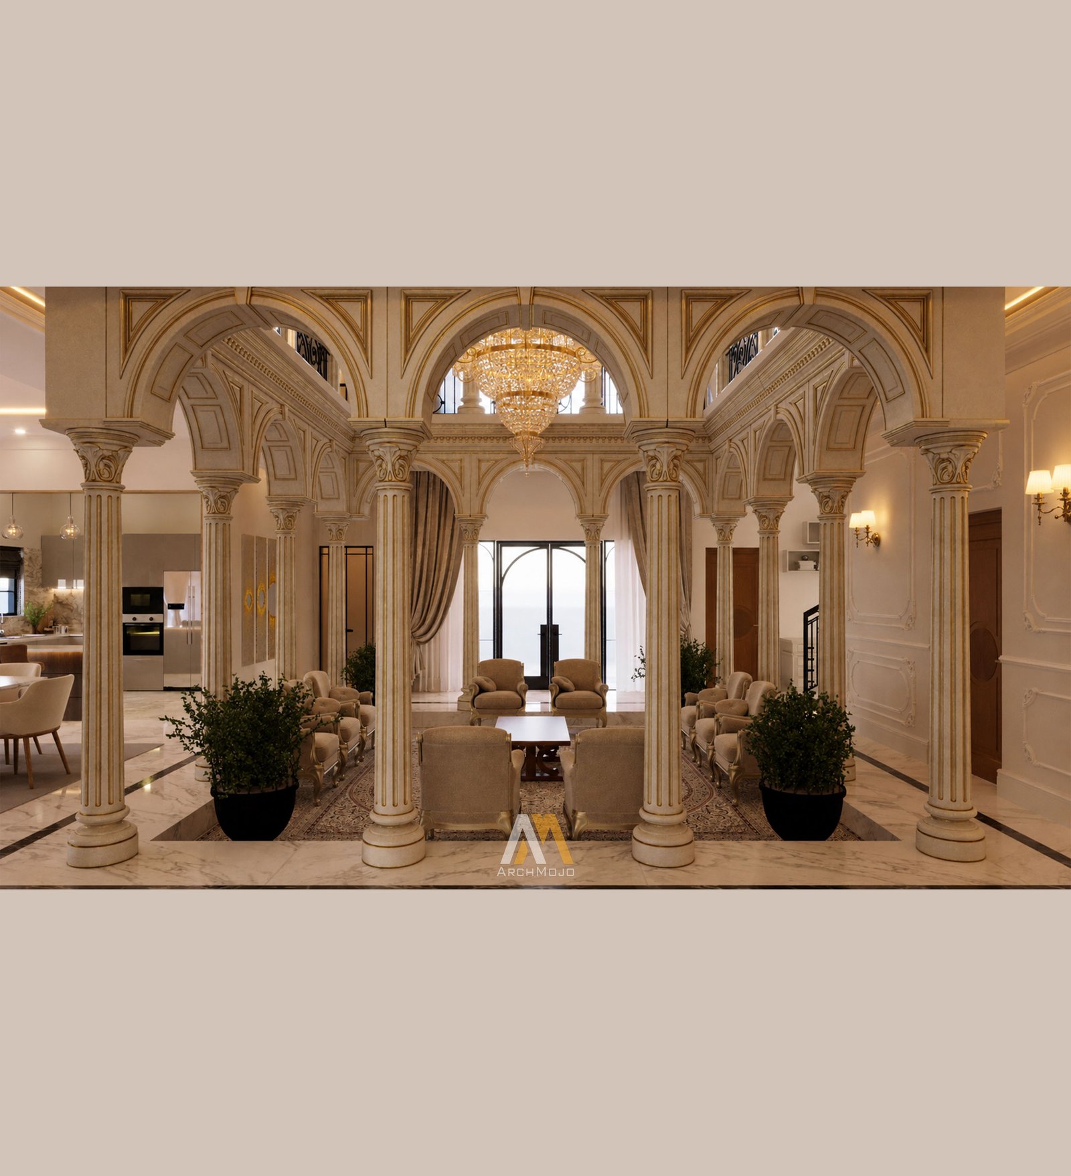
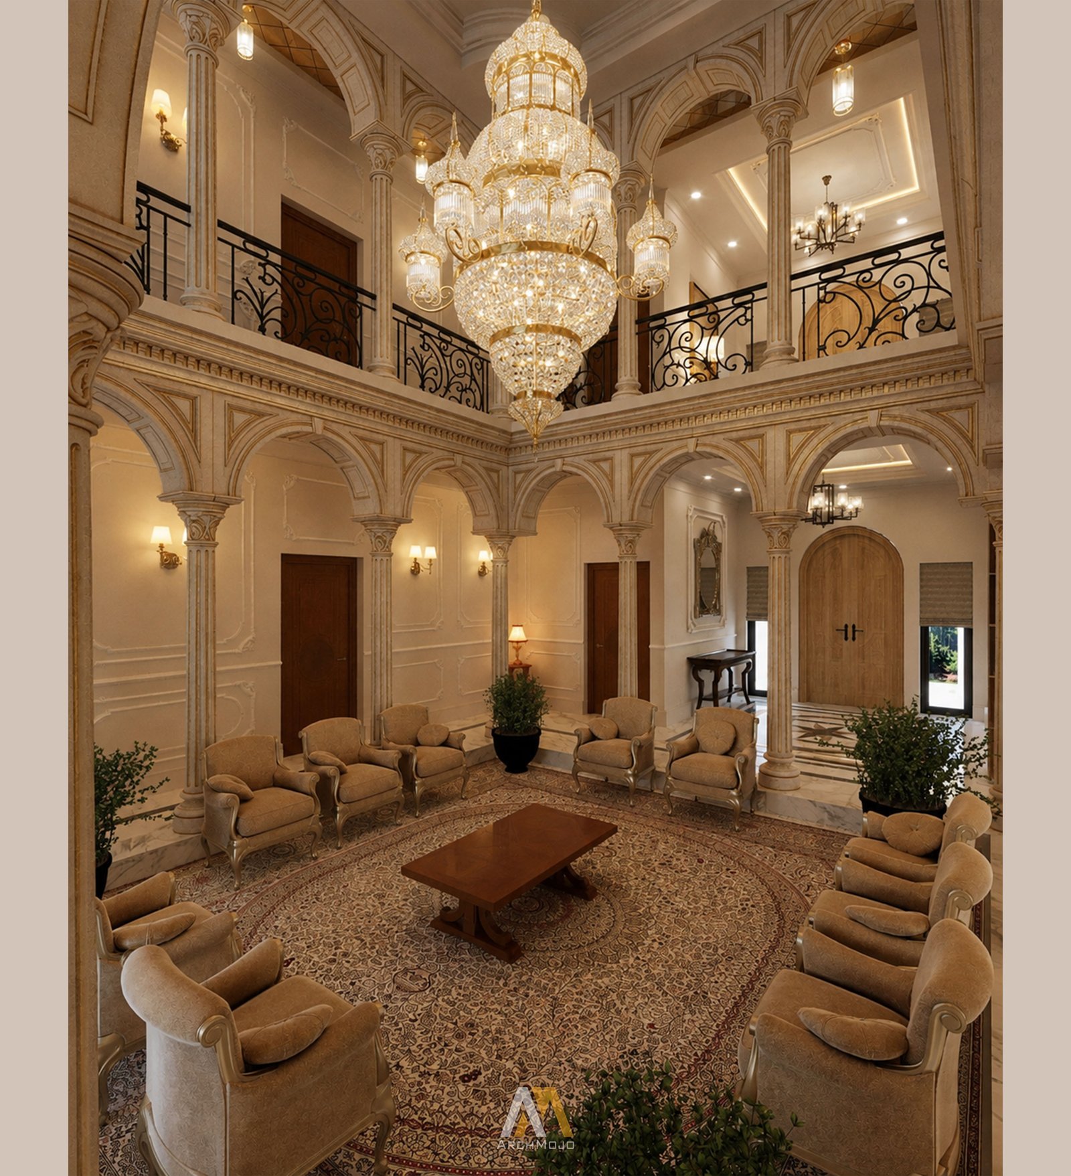
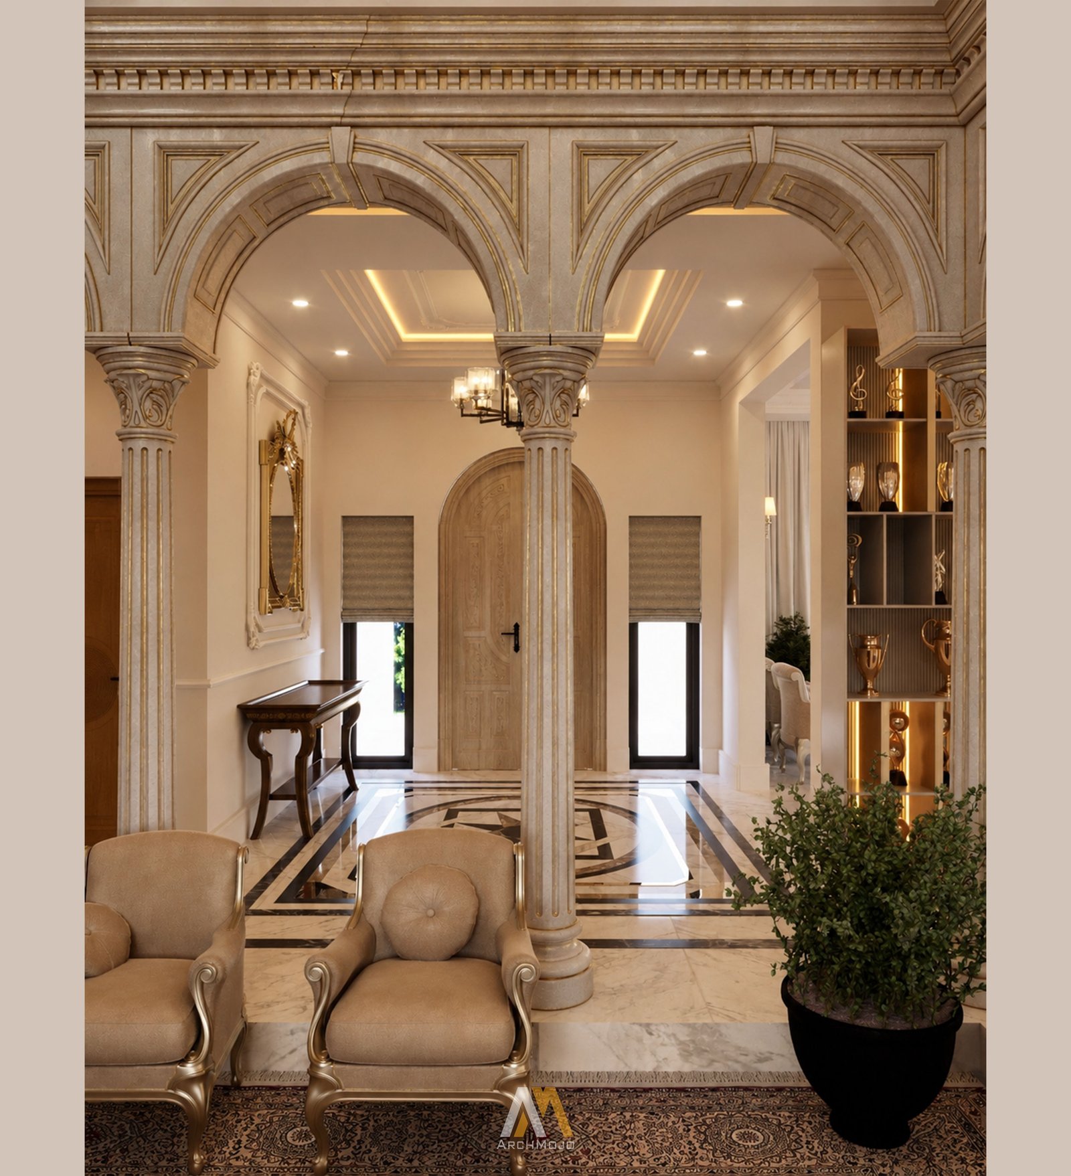
Rich architectural detailing with arches, columns, cornices, parapets, and decorative mouldings.
The floor plan presentation adds value by communicating the relationship between the architecture and spatial planning.
Materials & Finishes
Premium cream/beige exterior finish creates a sophisticated and timeless appearance.
Natural stone/textured vertical cladding adds contrast and visual depth.
Dark grey shingle-style roofing provides a strong architectural accent.
Decorative metal railings enhance the luxury character of the balconies.
Large arched glass windows create an elegant façade while bringing openness and natural light.
Fine surface detailing and realistic material variation improve the overall photographic quality.
Lighting
Soft natural daylight creates a realistic and inviting atmosphere.
Balanced exposure preserves façade details without excessive highlights.
Warm architectural wall lights and entrance lighting add a luxurious evening character.
Subtle shadows from the building, trees, and architectural projections create realistic depth.
Interior lighting visible through the openings adds a convincing sense of occupancy and scale.
Landscape Design
Rich tropical landscaping complements the grand architectural style.
Coconut palms and mature trees create a strong Kerala/tropical character.
Layered planting gives the property depth, from foreground lawn to background vegetation.
Precisely trimmed hedges and topiary provide a formal landscape structure.
Large open lawn creates a spacious foreground and emphasizes the scale of the residence.
Curved and linear planting arrangements guide the eye naturally toward the building.
Hardscape & Exterior Detailing
Clean driveway and entrance approach strengthen the arrival experience.
Boundary wall and decorative pillars establish a premium estate character.
Carefully positioned landscape elements frame the building rather than overpowering it.
Vehicle placement provides realistic scale and a lived-in residential feel.
Photography & Rendering Quality
Professional architectural visualization composition with a strong frontal perspective.
Realistic depth, atmospheric perspective, reflections, and shadow distribution.
Natural color balance with warm architectural accents.
Good relationship between foreground landscaping, building façade, and sky.
Overall presentation successfully combines luxury architecture + tropical landscape + realistic visualization.
Key Appreciation Line:
“A sophisticated luxury villa visualization that combines refined classical architecture, premium material detailing, warm architectural lighting, and lush tropical landscape design to create an elegant, realistic, and highly inviting residential atmosphere.”
Know more
Project Gallery